Townhouses
Academy Landing
Development Study
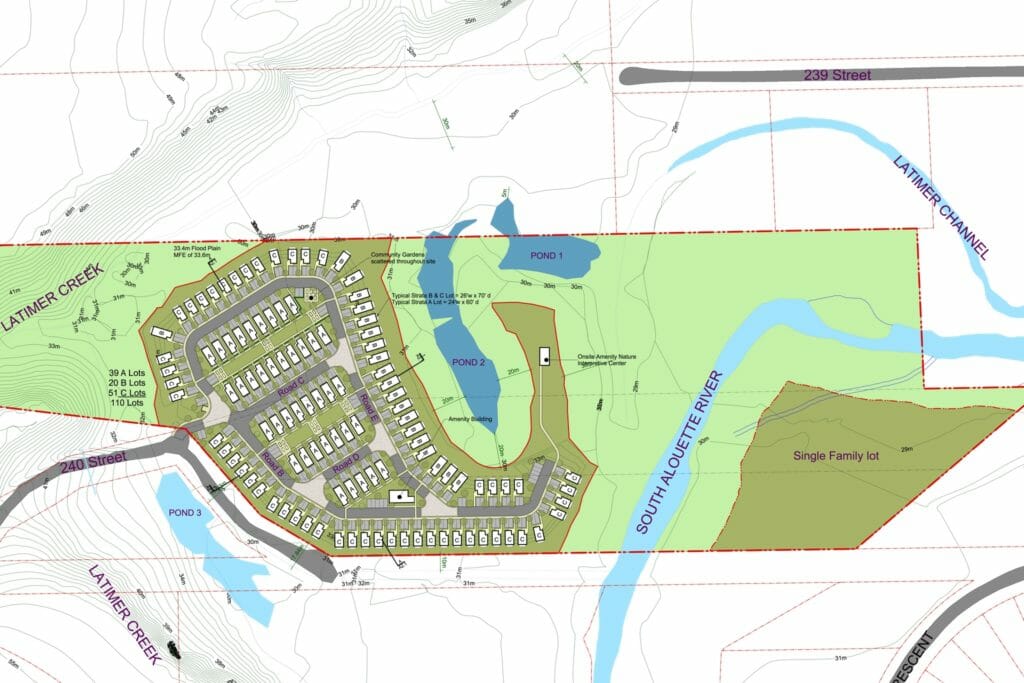




At a glance
Project Details
- Architectural firm
- Wayne Stephen Bissky Architecture Inc.
- Project architect
- Wayne Bissky
- Location
- City of Maple Ridge
- Site area
- 32,328.0 m² (347,975 sq ft)
- Density
- 34 units/ha (14 units/acre)
- Residential units
- 110
- Gross residential area
- 11,760.3 m² (126,587 sq ft)
Our role
Scope of Work
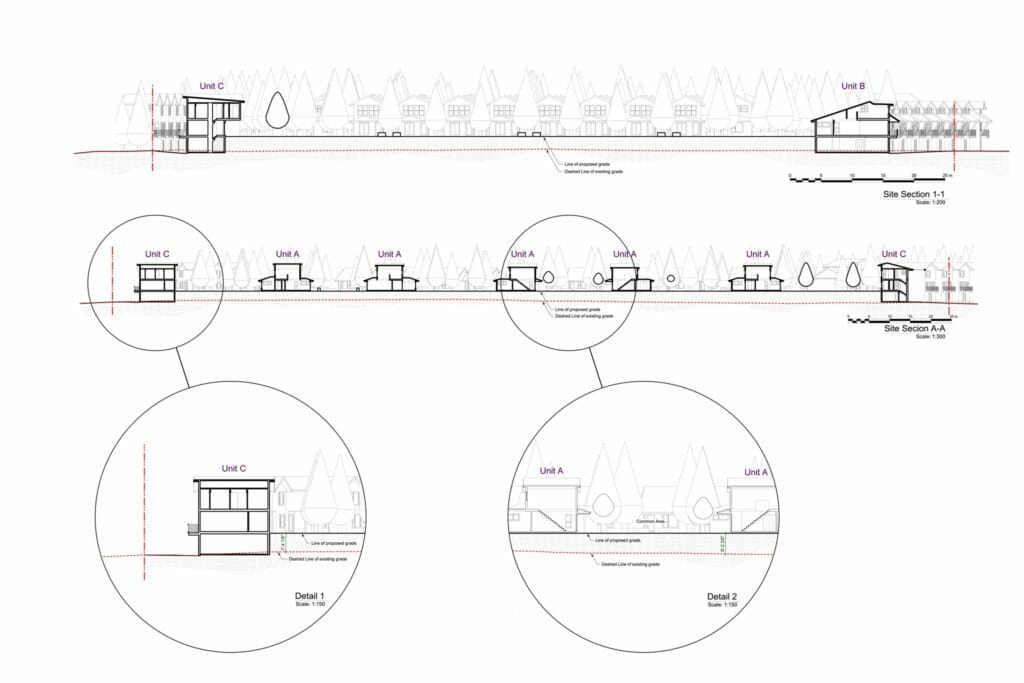
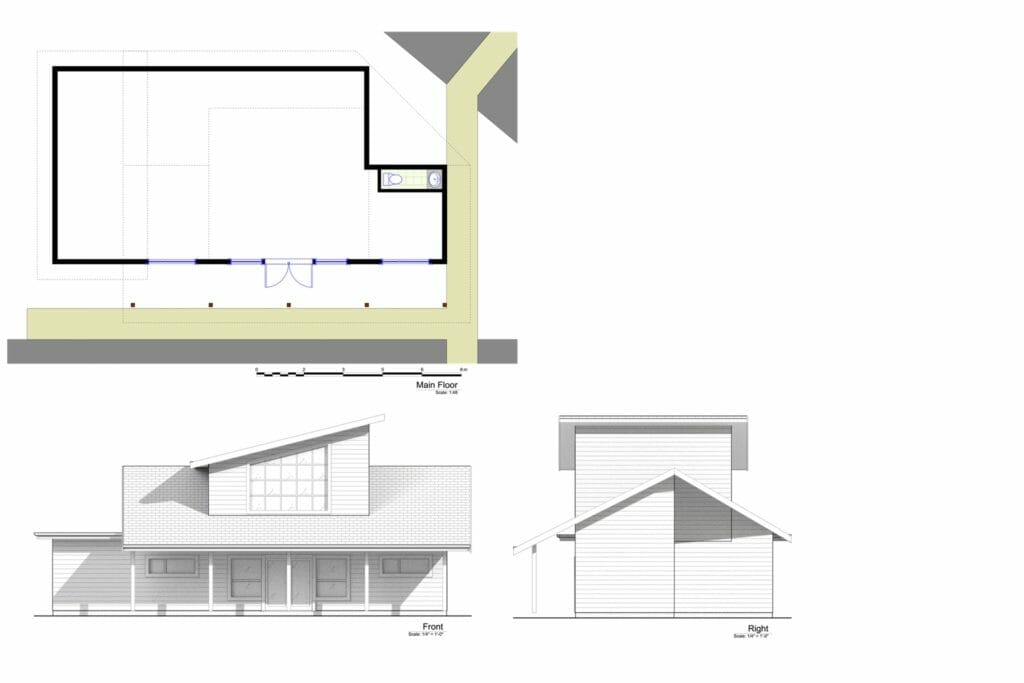
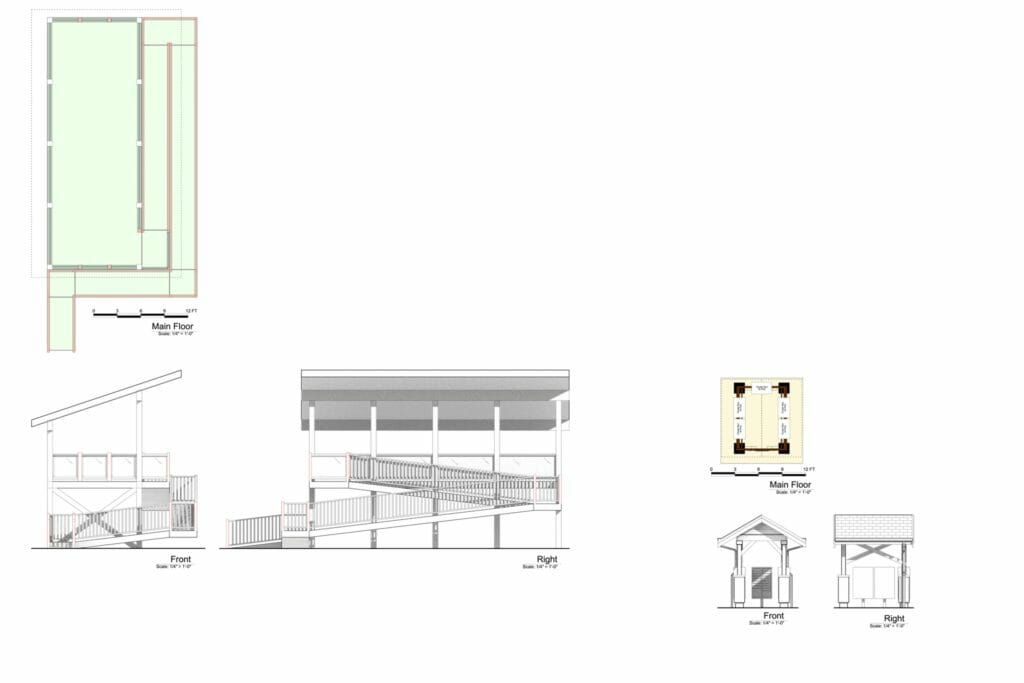
While employed at Bissky Architecture, John worked directly under the supervision of the architect Wayne Bissky to prepare the drawings for a rezoning application.
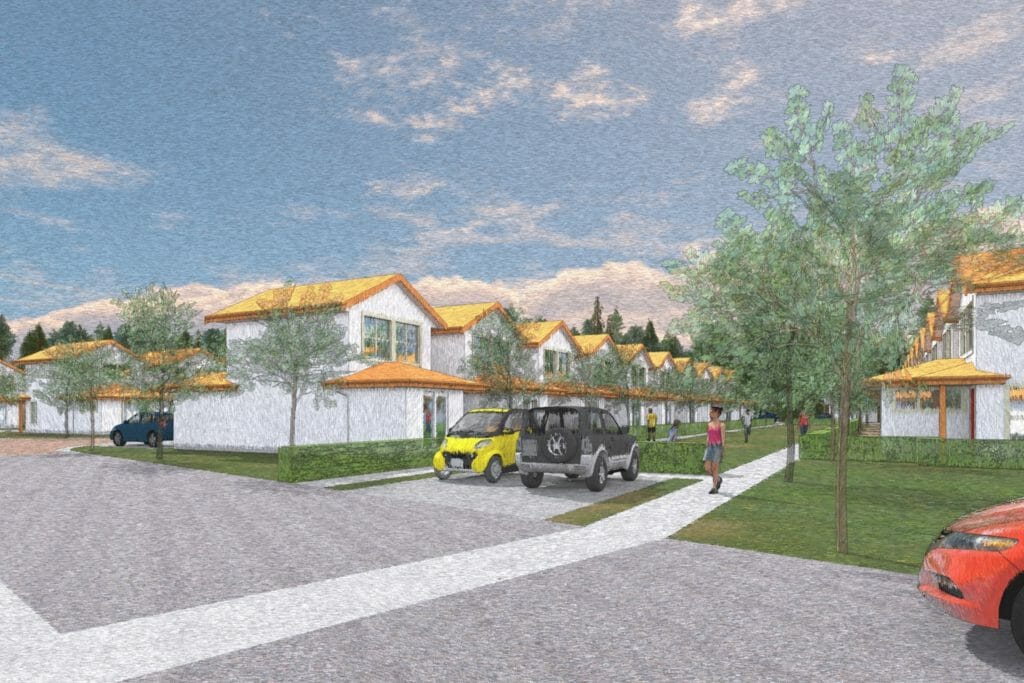
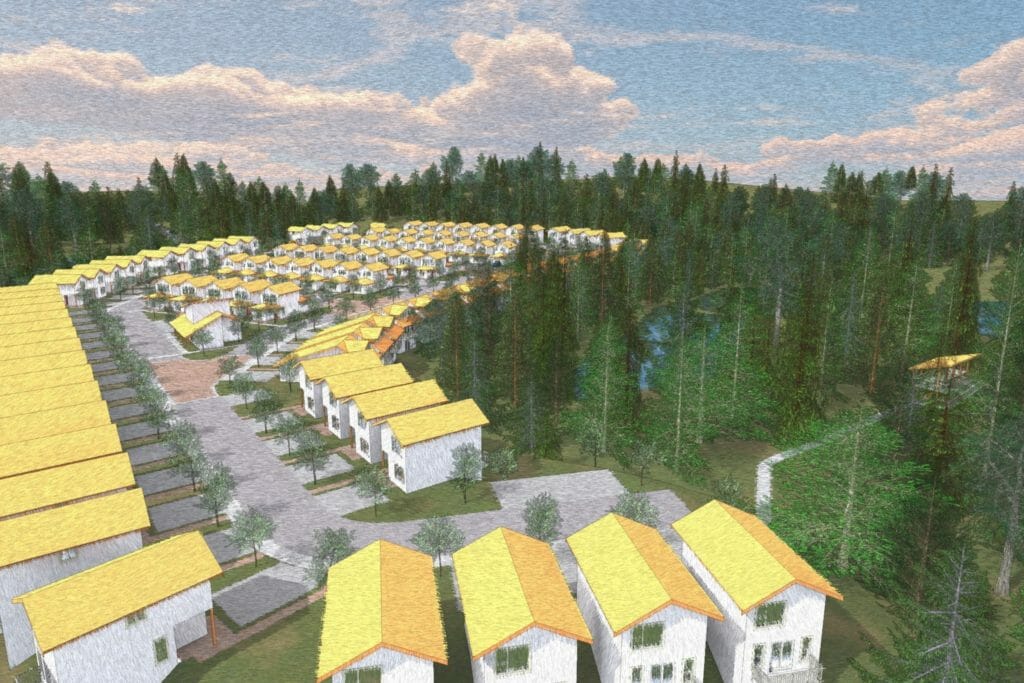
John had various responsibilities throughout the project. During the development process, he was tasked with digitizing the floor plans, sections, elevations, & renderings for submission into the city from sketches created by the architect. The digital model was drawn in Vectorworks, while the renderings were completed in Artlantis.
Attribution
The tasks described were completed under the supervision of the Architect. Any task not detailed was completed by the Architect. It is a fundamental professional conduct expectation as well as a matter of professional courtesy and, most importantly, a matter of public interest to ensure that credit for architectural design services is rendered to Wayne Stephen Bissky Architecture Inc.. For further insight on giving and taking credit for architectural services, see the AIBC Bulletin 44 and the Architect Act.