Apartments
Rose Garden Homes
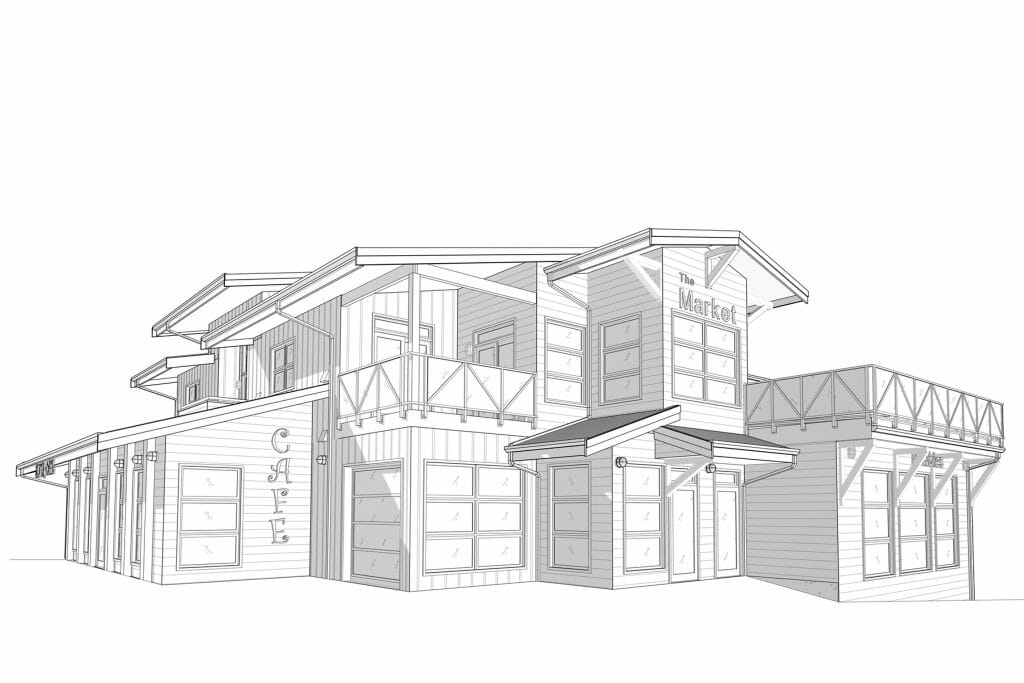
Mixed Use Development
At a glance
Project Details
- Sales website
- Rose Garden Homes
- Architectural firm
- Wayne Stephen Bissky Architecture Inc.
- Project architect
- Wayne Bissky
- Landscape architect
- Connect Landscape Architecture
- Geotechnical engineer
- Valley Geotechnical Engineering Ltd.
- Civil engineer
- Omega & Associates Engineering Ltd.
- Structural engineer
- Lang Structural Engineering Inc.
- Mechanical engineer
- Williams Engineering Canada Inc.
- Electrical engineer
- Liew Engineering Ltd.
- Surveyor
- Terra Pacific Land Surveying Ltd.
- Arborist
- Mike Fadum and Associates Ltd.
- Environmental
- Triton Environmental Consultants Ltd.
- Building envelope
- Level 5 Building Envelope Consulting
- Location
- Maple Ridge, BC
- Site area
- 964.0 m² (10,376 sq ft)
- Density
- 21 units/ha (8 units/acre)
- Commercial units
- 3
- Residential units
- 2
- Gross residential area
- 429.4 m² (4,622 sq ft)
Our role
Scope of Work
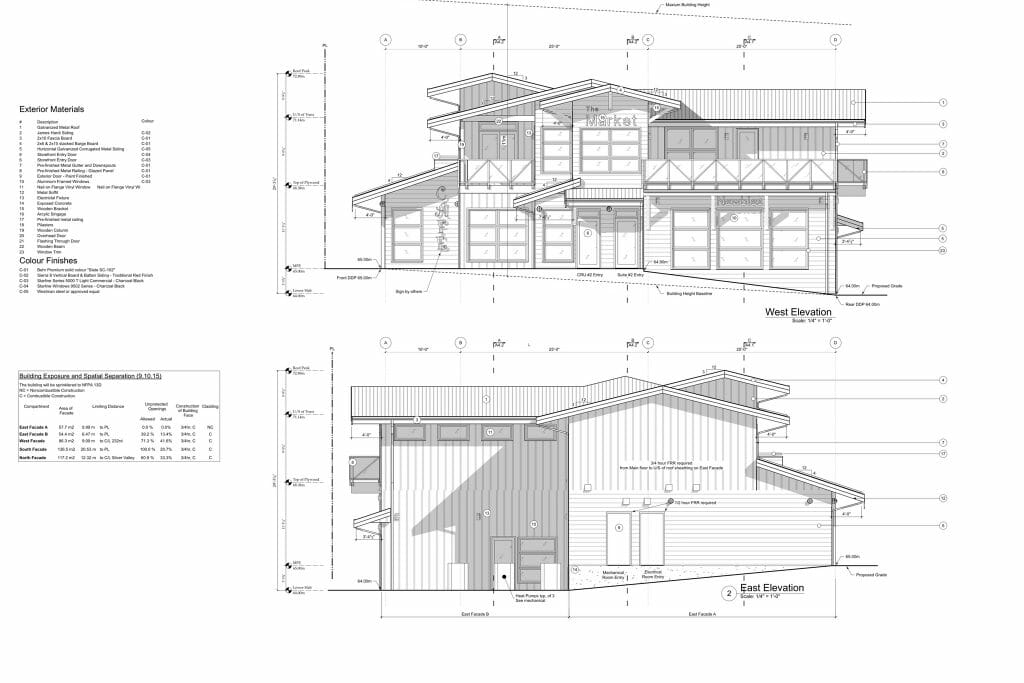
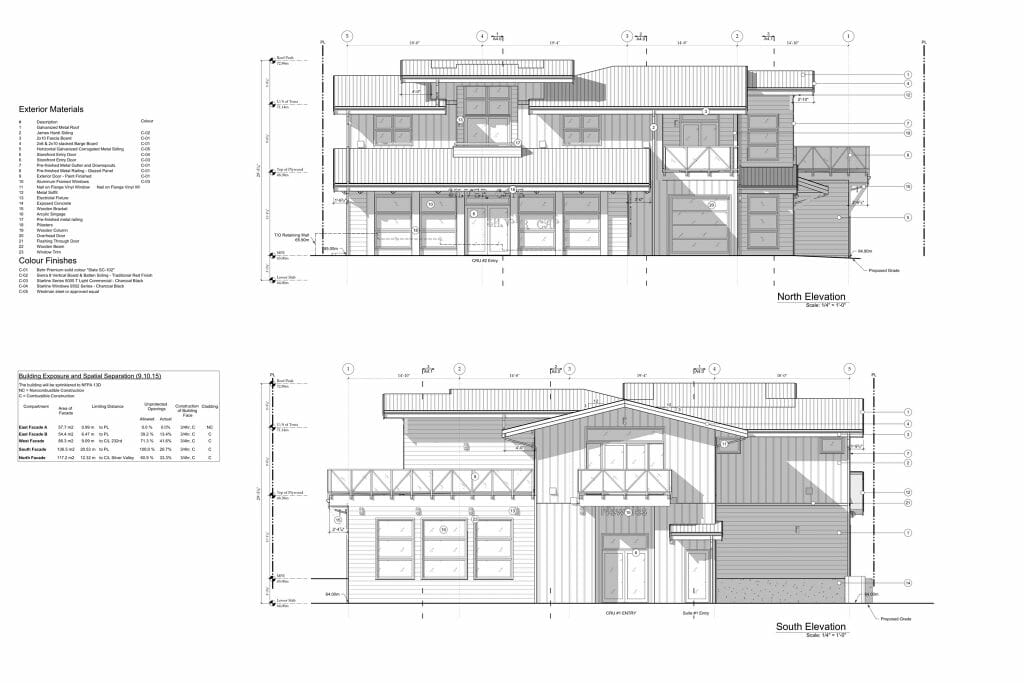
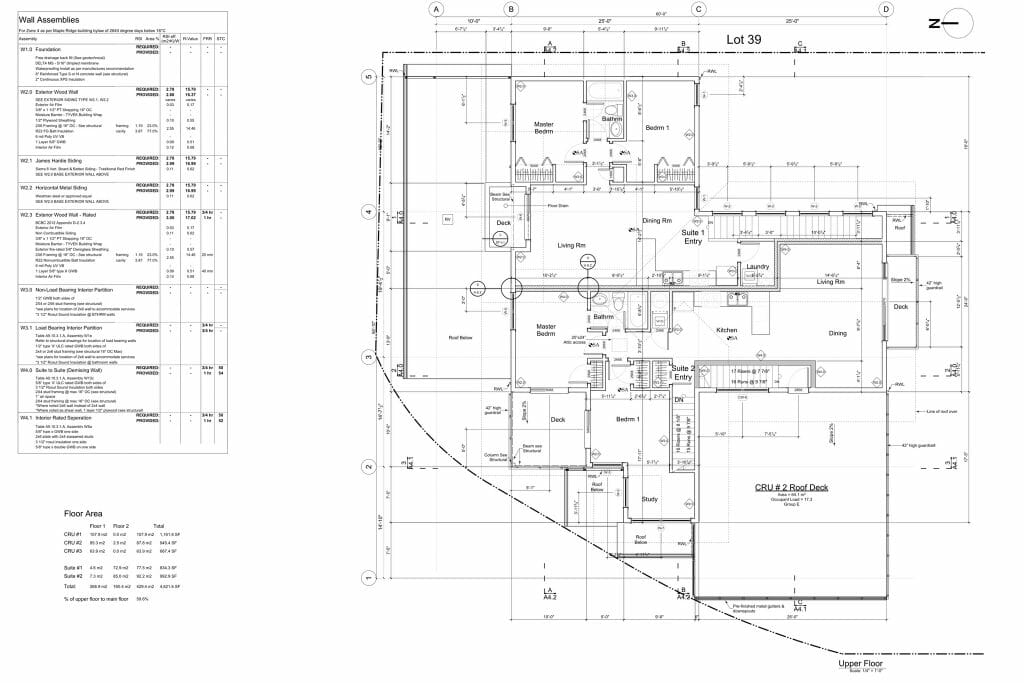
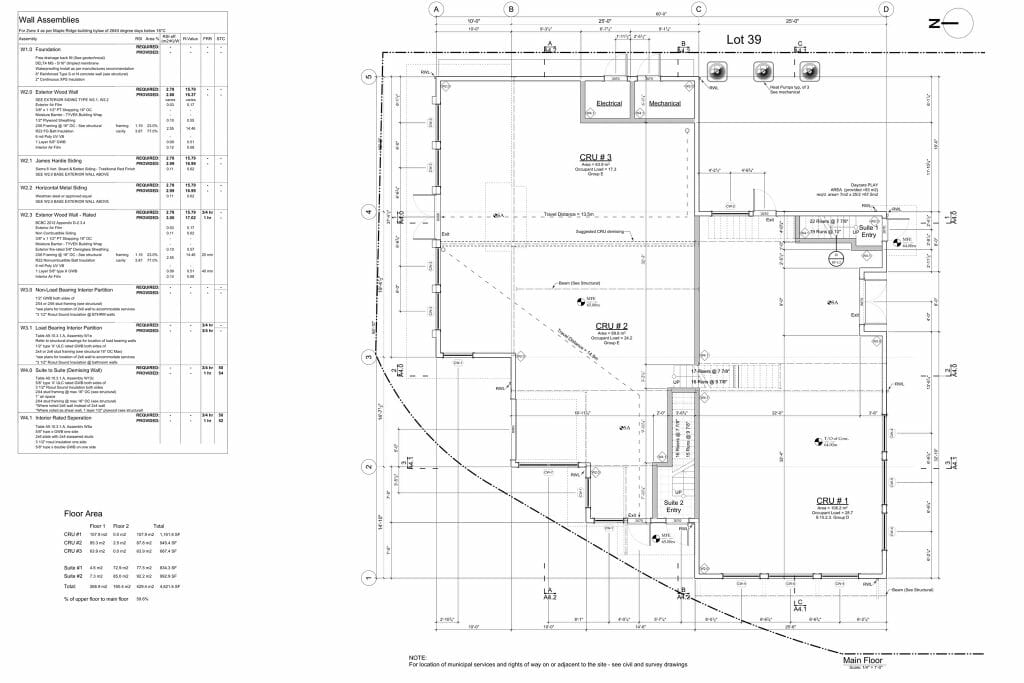
Thomas Drafting was retained to complete the construction drawing and to coordinate the various consultants for a building permit submission.
Attribution
The tasks described were completed under the supervision of the Architect. Any task not detailed was completed by the Architect. It is a fundamental professional conduct expectation as well as a matter of professional courtesy and, most importantly, a matter of public interest to ensure that credit for architectural design services is rendered to Wayne Stephen Bissky Architecture Inc.. For further insight on giving and taking credit for architectural services, see the AIBC Bulletin 44 and the Architect Act.