Small Structures

Barkhausen Garage

Accessory Structure
toronto drafting service residential

At a glance

Project Details

Location
Mission, BC
Site area
1,210.7 m² (13,032 sq ft)
Gross residential area
2,736.0 m² (29,450 sq ft)

Our role

Scope of Work

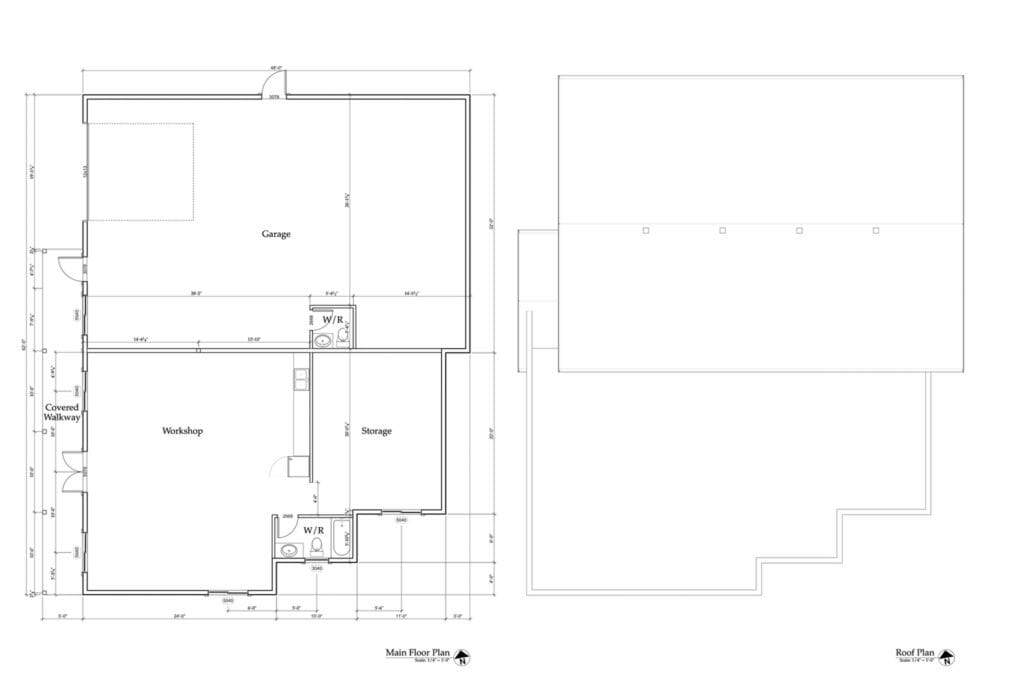
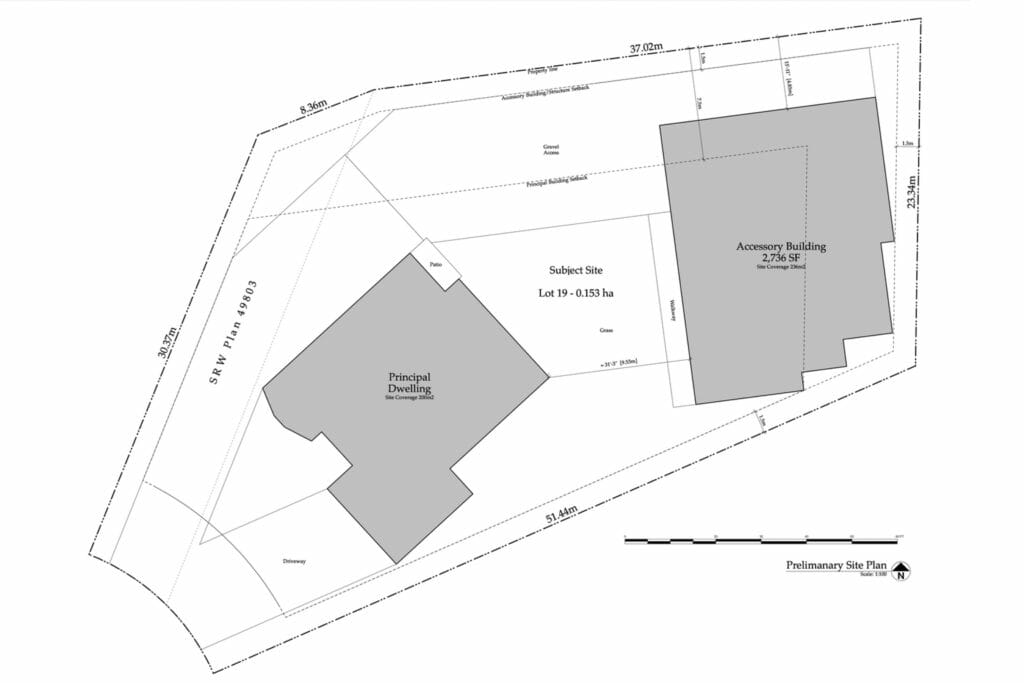
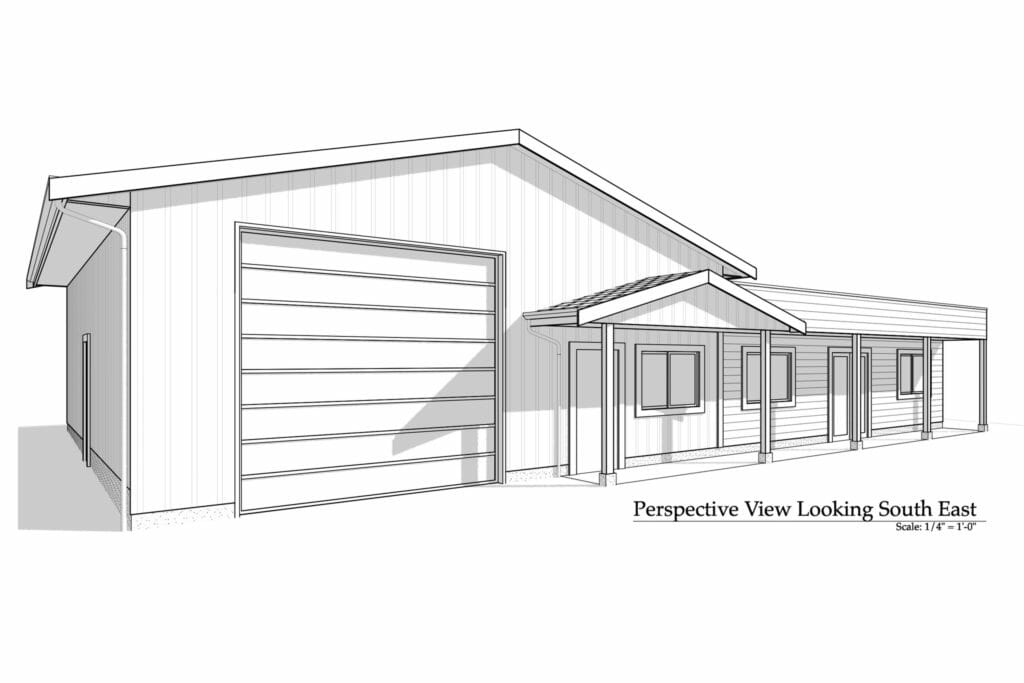
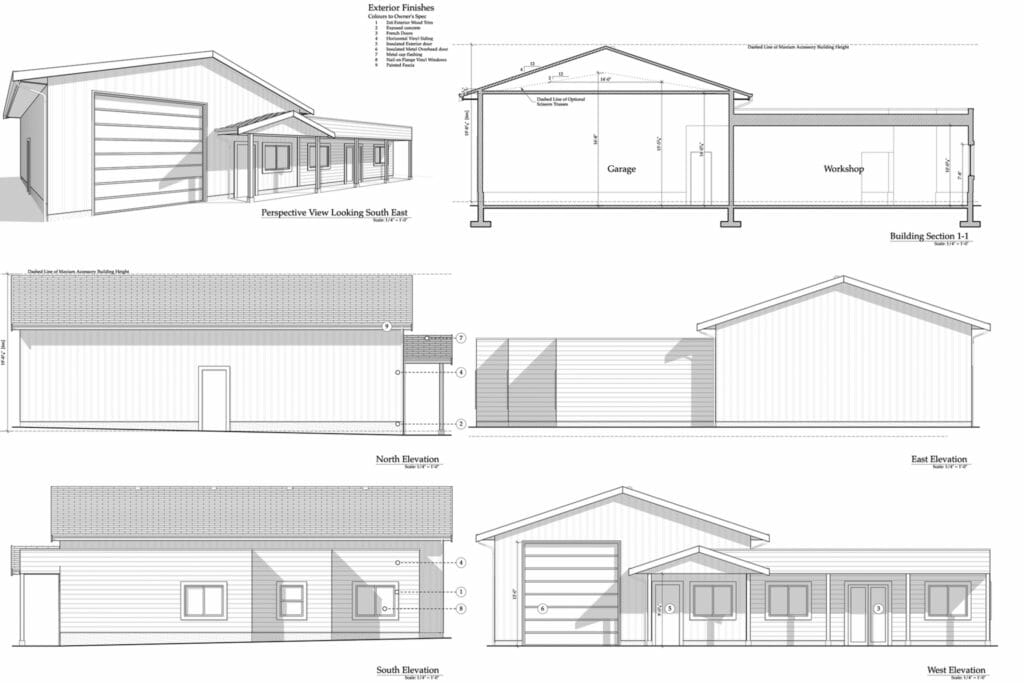
Thomas Drafting Inc. was retained to design a new accessory structure within the zoning requirements, that allows for a large garage, workshop and storage space. Design and construction drawings were completed on time and on budget.

Clients

Testimonials

I have known and worked with John for over 10 years since he first came into my office straight out of school seeking employment.  He has remained a valued colleague and friend ever since.  Over my 40 years in the architectural field I have met few people with more creative thinking or problem solving skills than John. With his exceptionally high intellect and gifted … Read more
Wayne BisskyPrincipalBissky Architecture and Urban Design Inc.Maple Ridge, BC
Read more testimonials

Get started

Ready to start your project?

Tell us about it and get a free consultation.

Contact us