Renovation
Manson Addition
Single Family Residence

Our role
Scope of Work
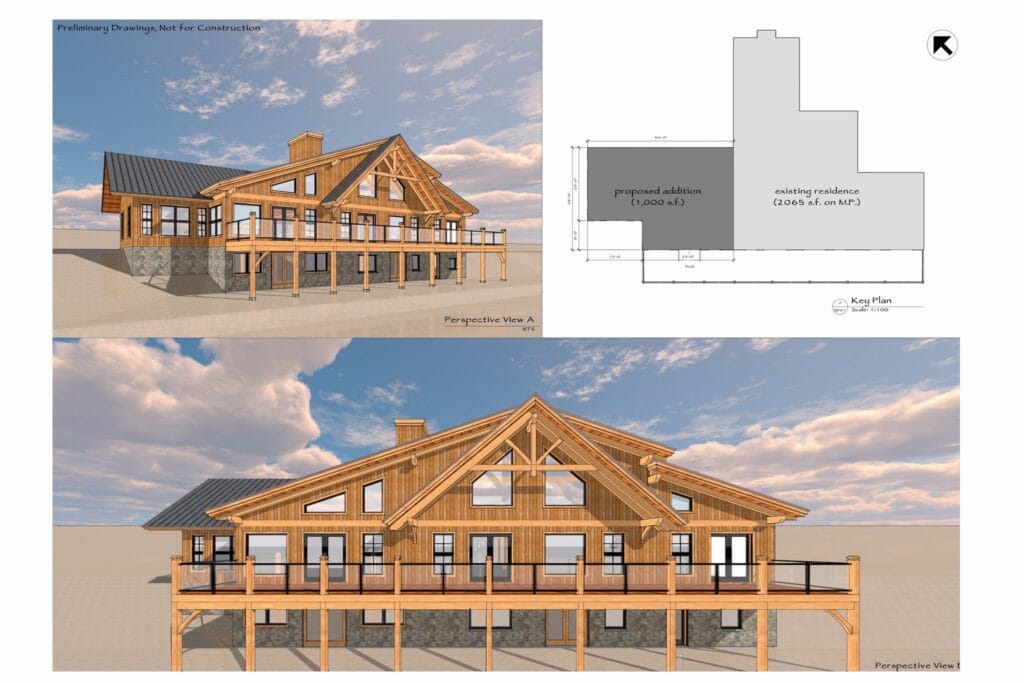
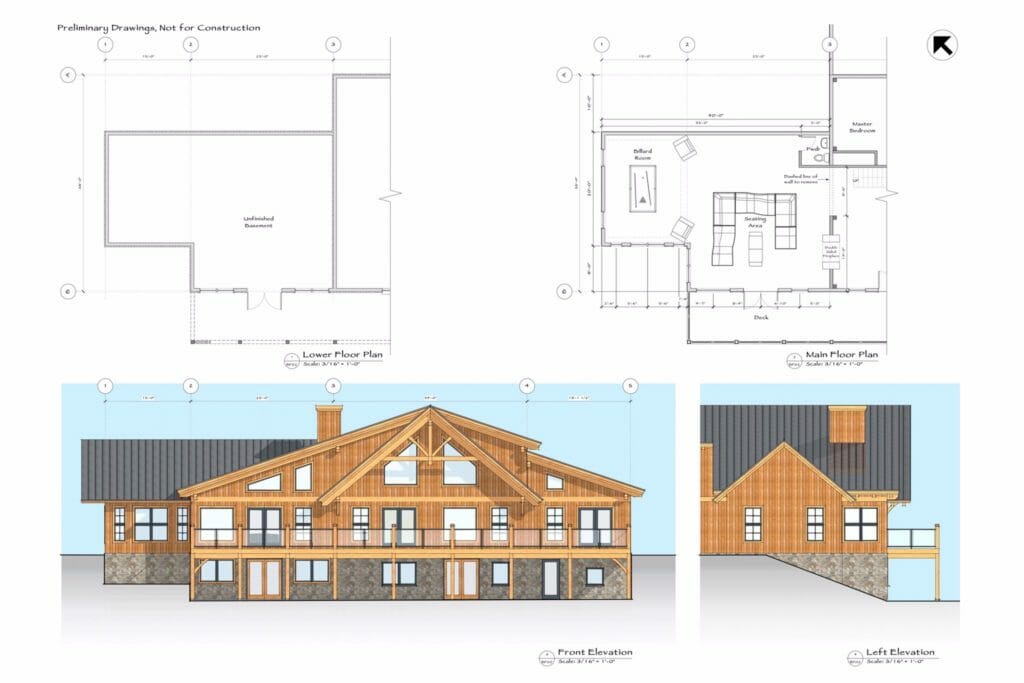
Thomas Drafting took the existing drawings and revised the floor plans. Completing renderings, plans and elevations of the addition in context of the existing house.
Area of Addition: 1,000 SF
Attribution
The tasks described were completed under the supervision of the Architect. Any task not detailed was completed by the Architect. It is a fundamental professional conduct expectation as well as a matter of professional courtesy and, most importantly, a matter of public interest to ensure that credit for architectural design services is rendered to Davis Design Inc.. For further insight on giving and taking credit for architectural services, see the AIBC Bulletin 44 and the Architect Act.