Apartments
223 North
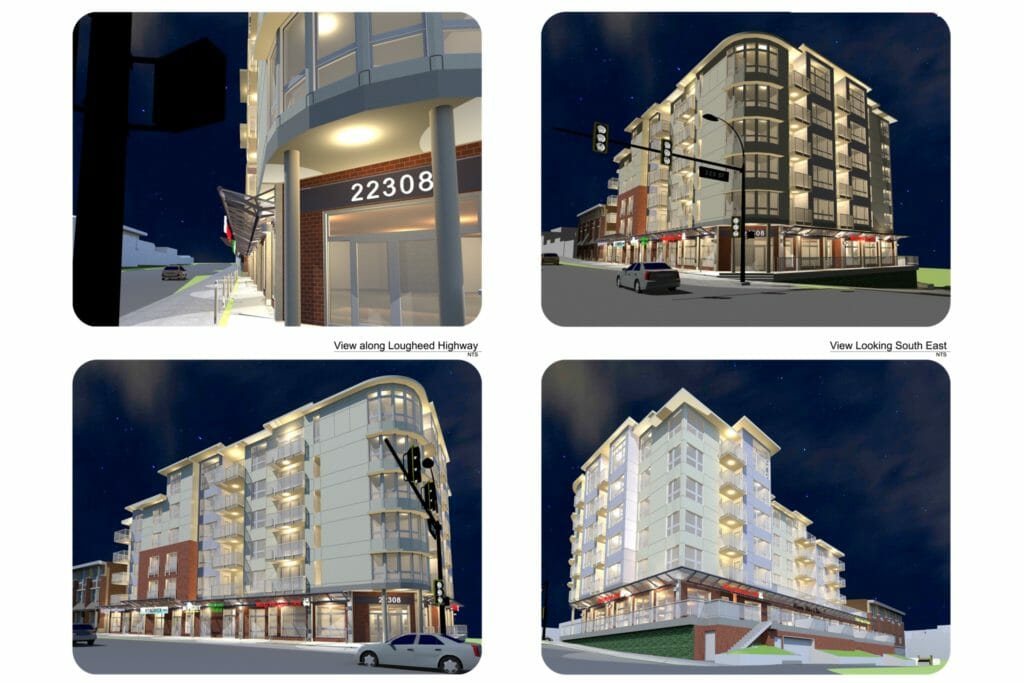
Mixed Use 6 Storey Residential Building
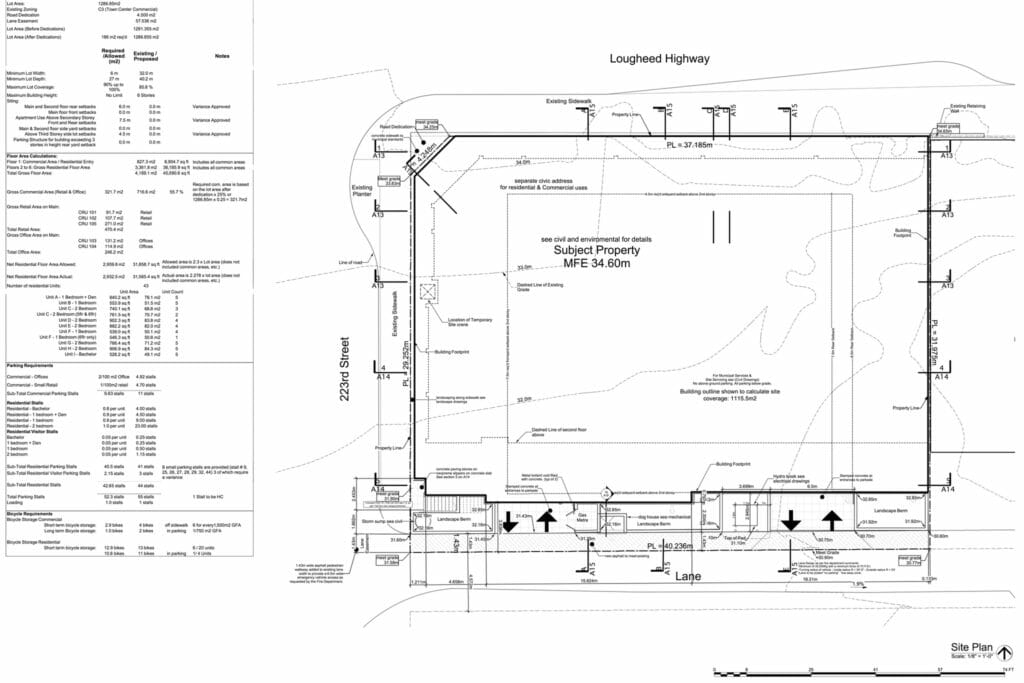
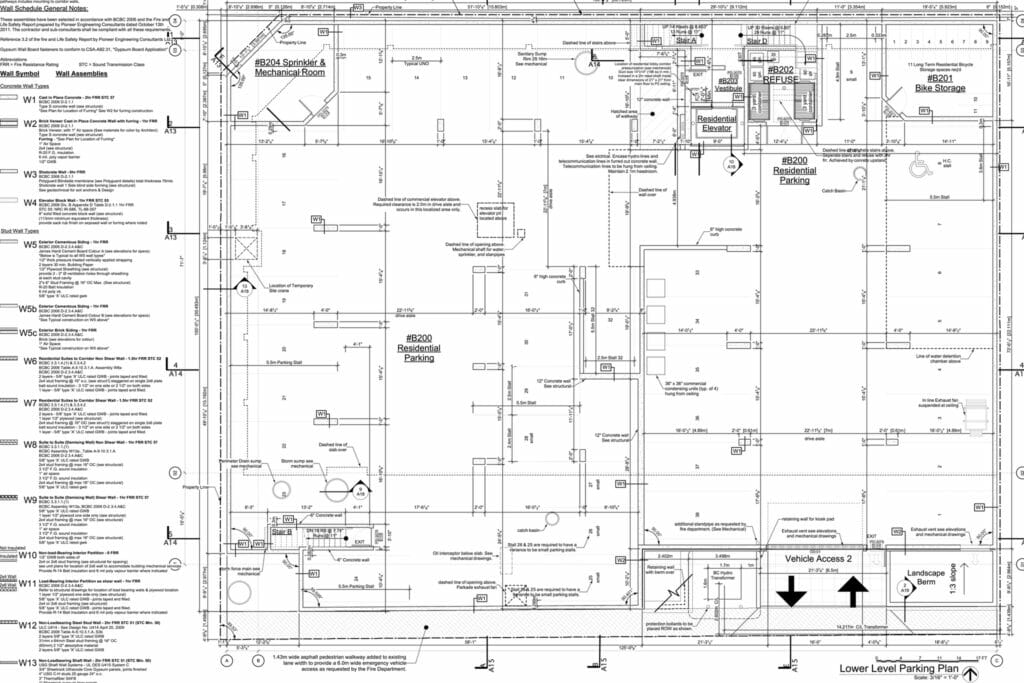
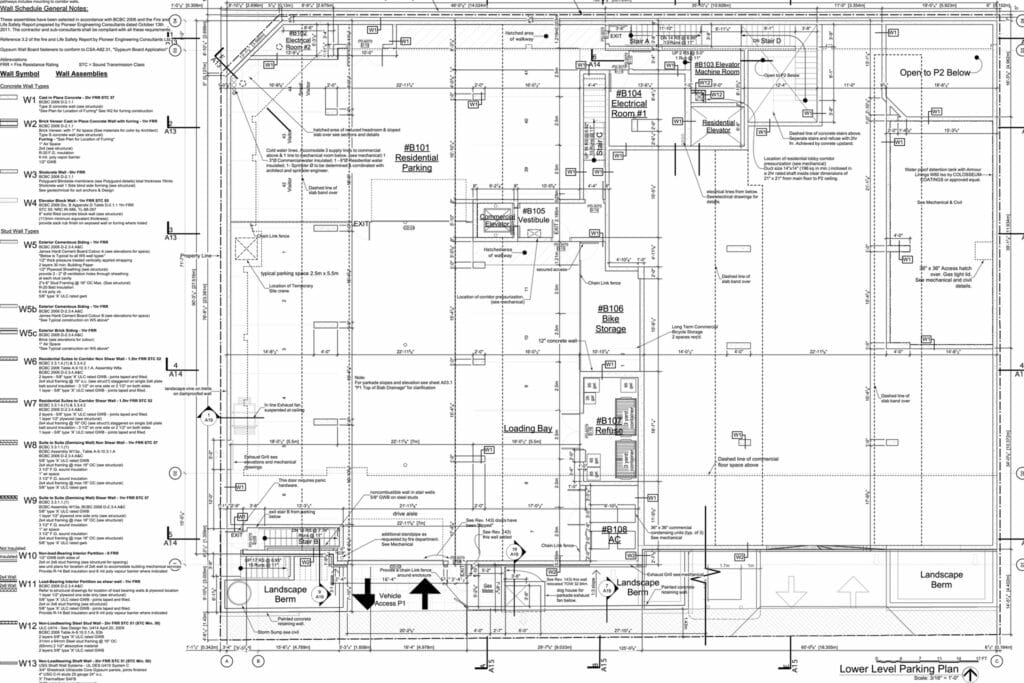
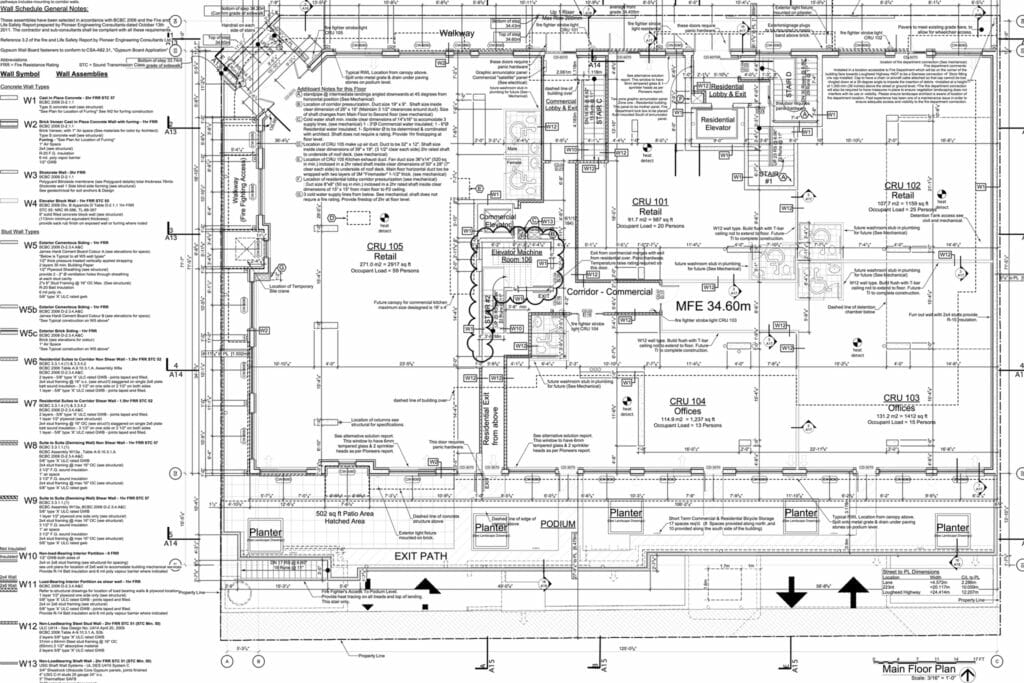
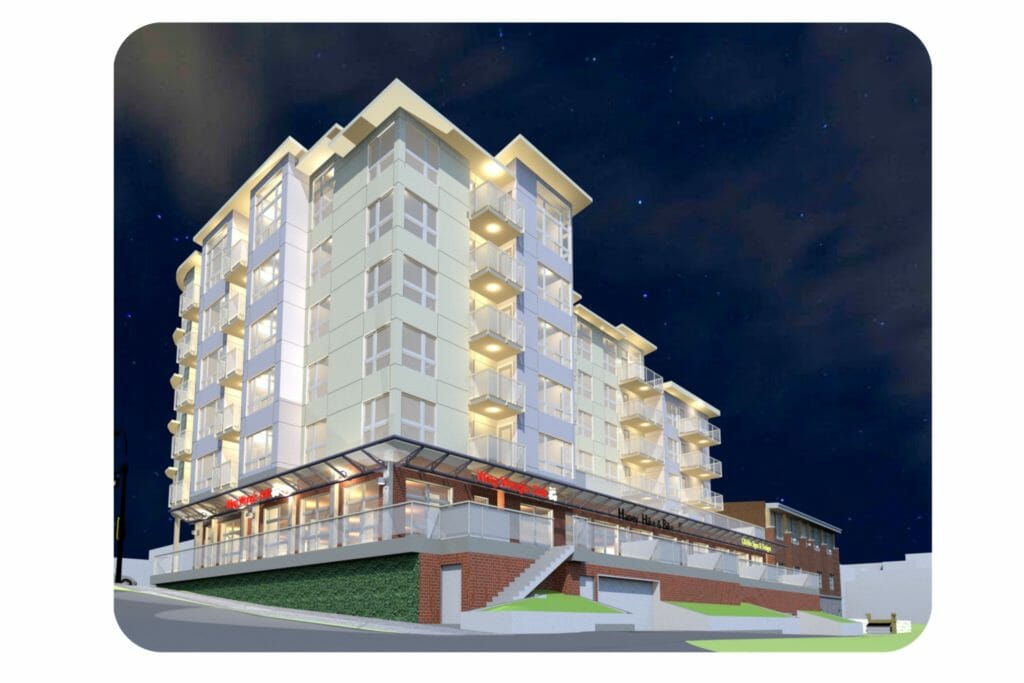
At a glance
Project Details
- Sales website
- 223 North
- Architectural firm
- Wayne Stephen Bissky Architecture Inc.
- Project architect
- Wayne Bissky
- Site area
- 1,286.9 m² (13,852 sq ft)
- Density
- 334 units/ha (135 units/acre)
- Commercial units
- 5
- Gross commercial area
- 716.6 m² (7,713 sq ft)
- Residential units
- 43
- Gross residential area
- 3,304.1 m² (35,565 sq ft)
Our role
Scope of Work
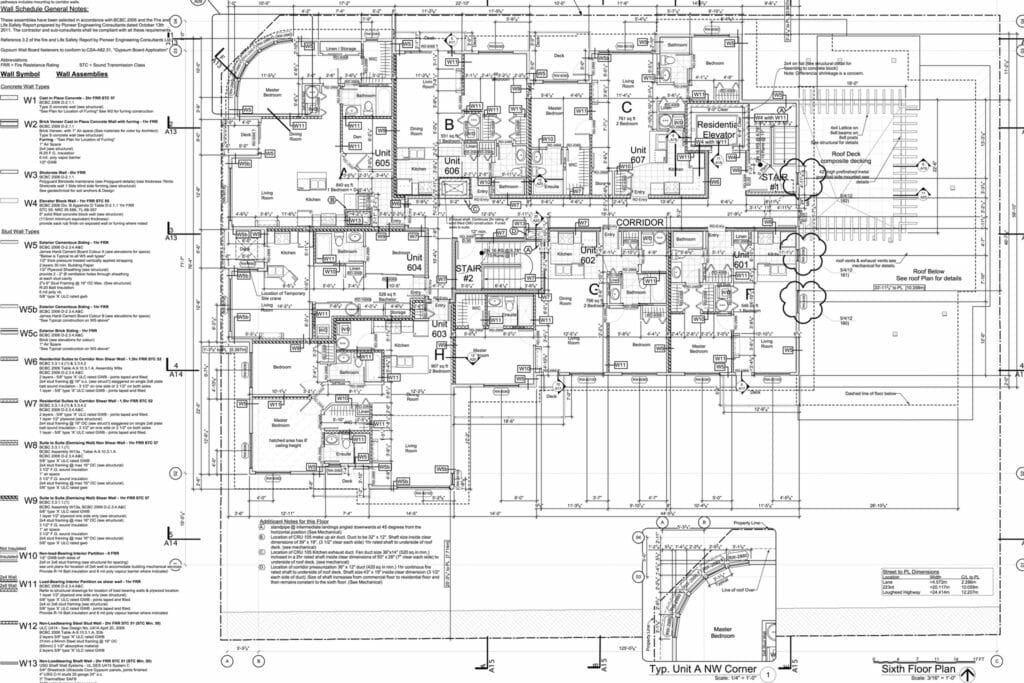
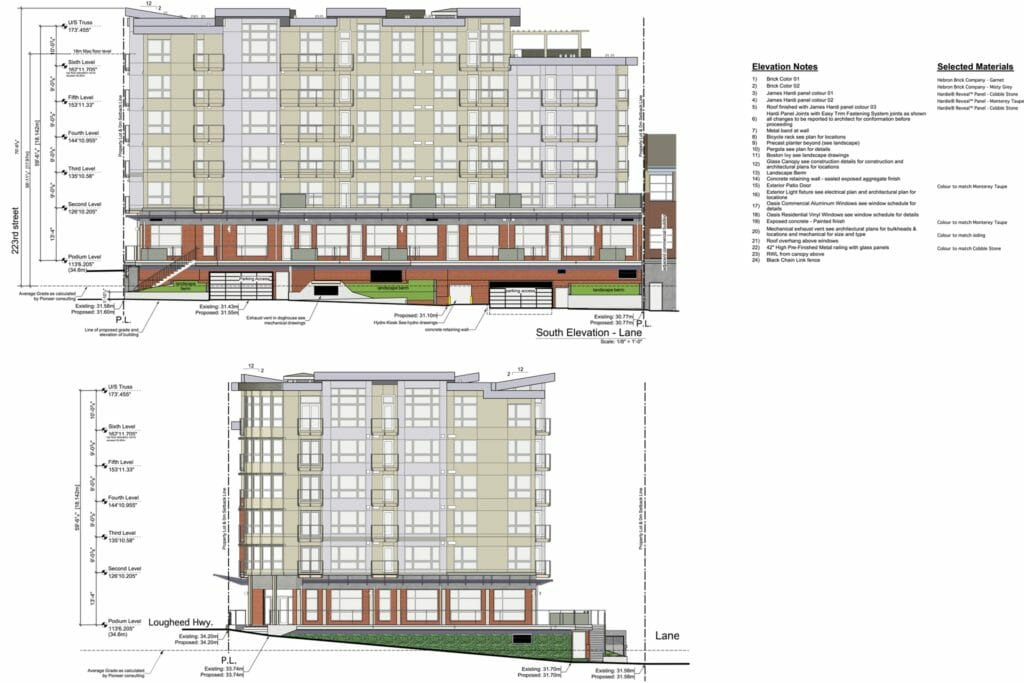
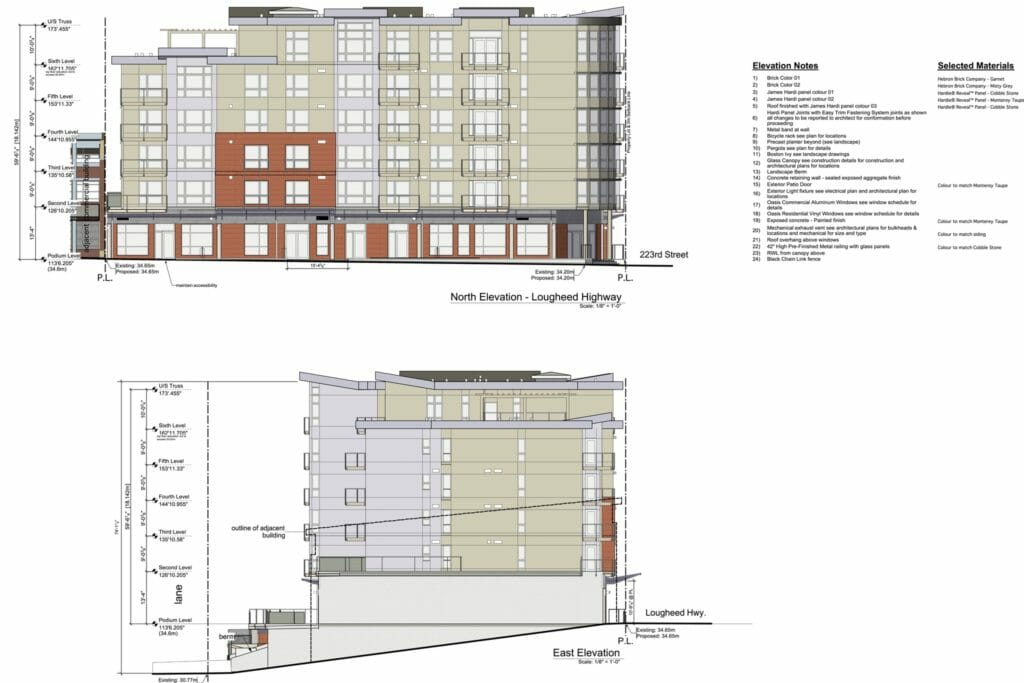
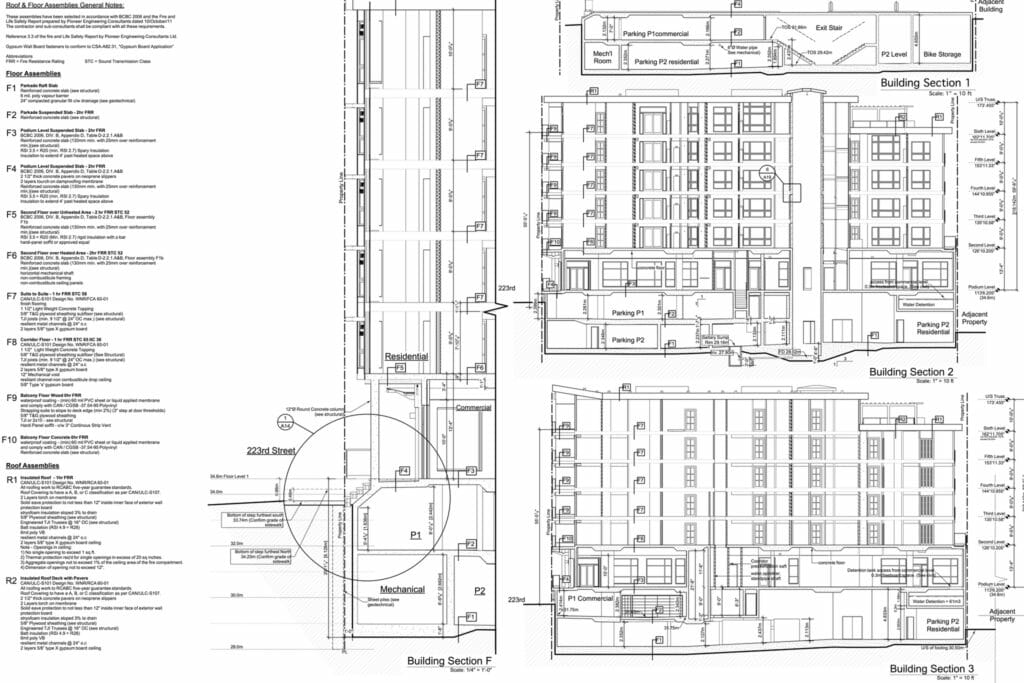
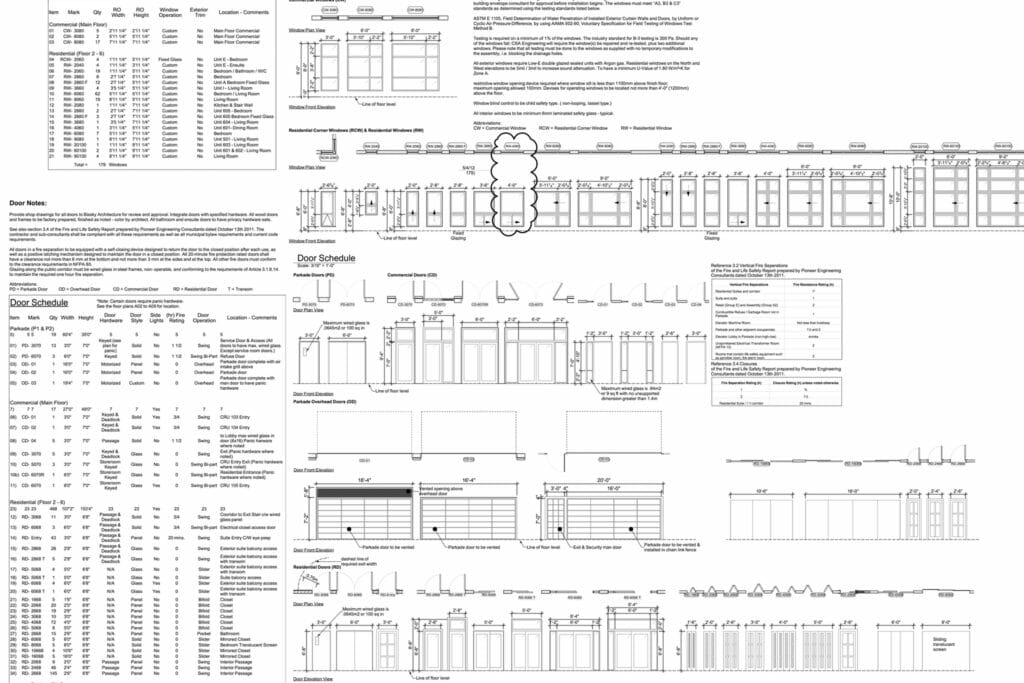
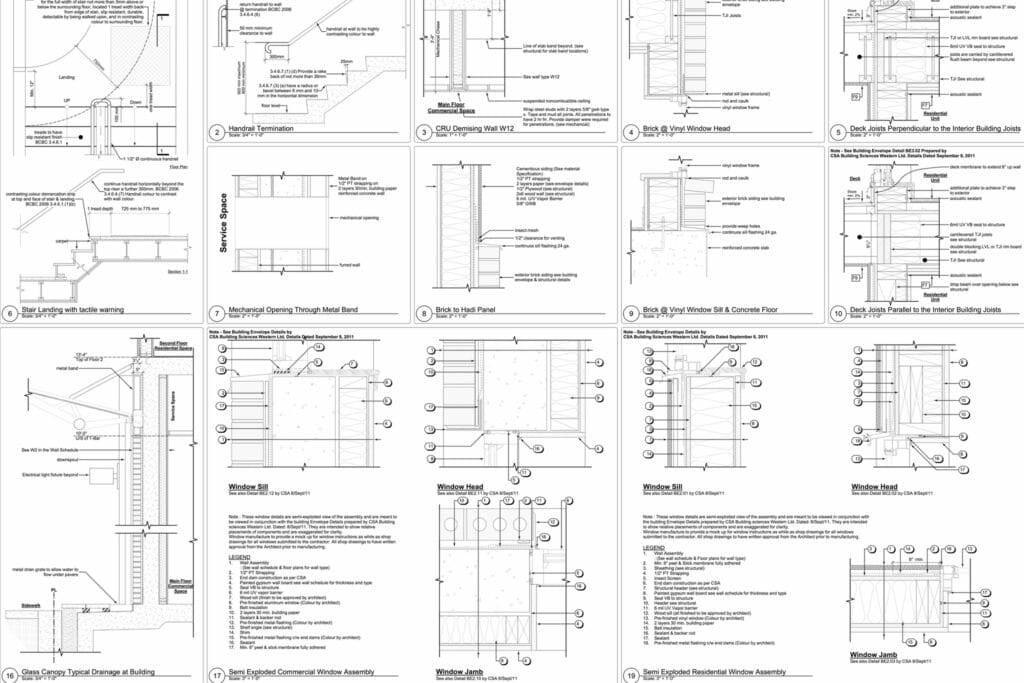
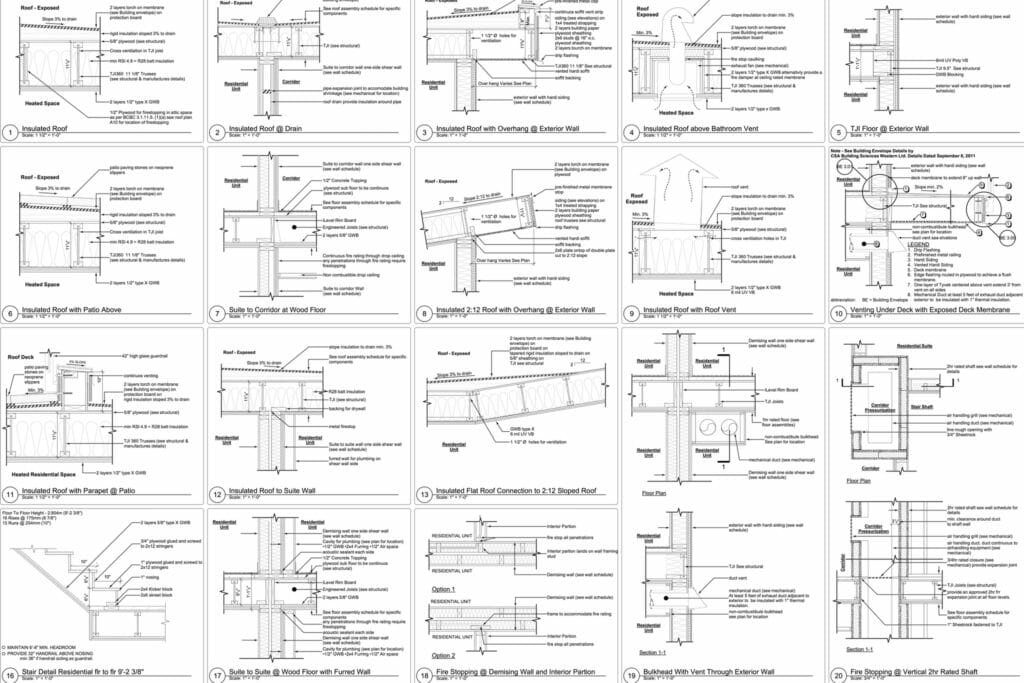
While employed at Bissky Architecture, John worked directly under the supervision of the architect Wayne Bissky to prepare the drawings for Building Permit (BP) application.
John had various responsibilities throughout the project. The project was coordinated with the various engineers to complete a comprehensive building permit package for submission. This included coordinating with the geotechnical, electrical, mechanical, structural, and building envelope engineers. The drawings, including all sections, floor plans, elevations, and details, were complete in Vectorworks.
Attribution
The tasks described were completed under the supervision of the Architect. Any task not detailed was completed by the Architect. It is a fundamental professional conduct expectation as well as a matter of professional courtesy and, most importantly, a matter of public interest to ensure that credit for architectural design services is rendered to Wayne Stephen Bissky Architecture Inc.. For further insight on giving and taking credit for architectural services, see the AIBC Bulletin 44 and the Architect Act.