Single Family
Gislason Residence
Single Family Residence

At a glance
Project Details
- Designer firm
- Treen Drafting Service
- Designer
- Bill Treen
- Location
- Coquitlam, BC
- Site area
- 1,149.9 m² (12,377 sq ft)
- Density
- 9 units/ha (4 units/acre)
- Residential units
- 1
- Gross residential area
- 367.6 m² (3,957 sq ft)
Our role
Scope of Work
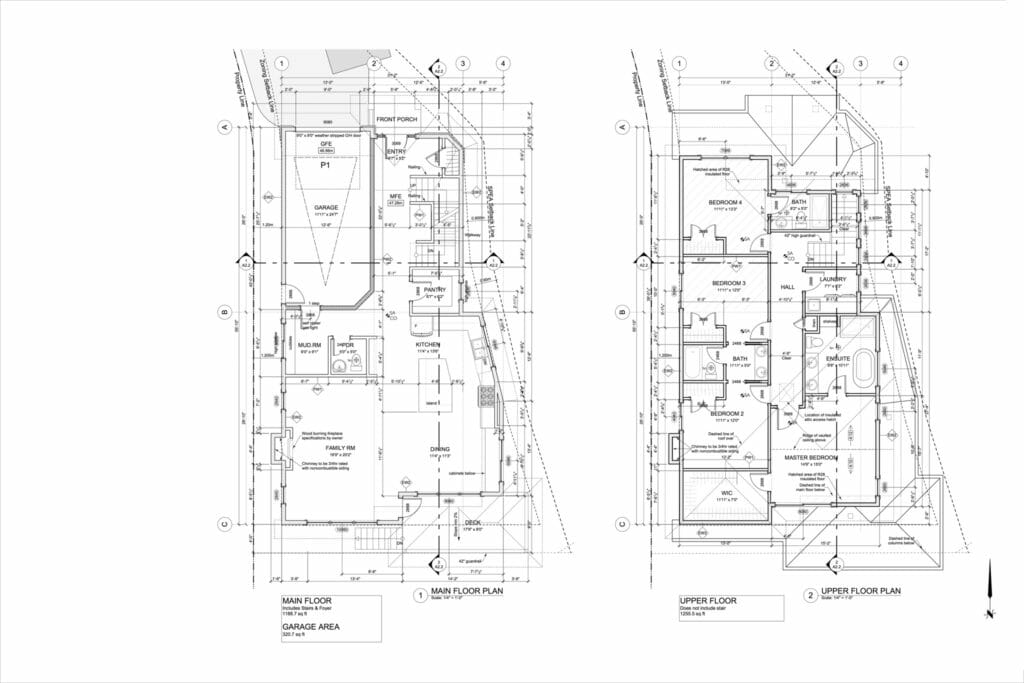
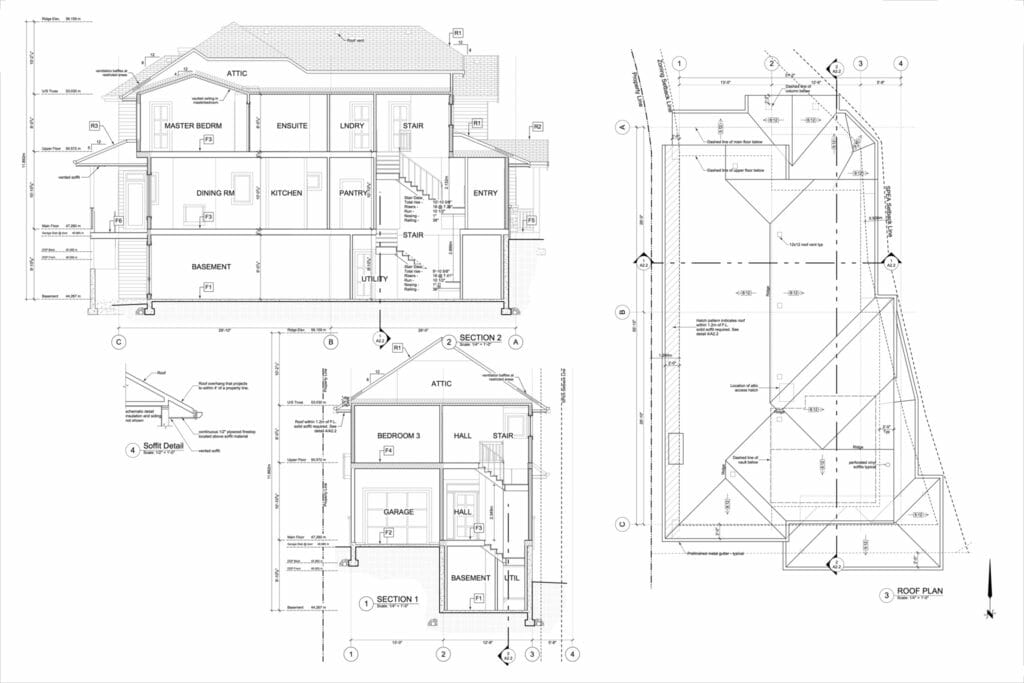
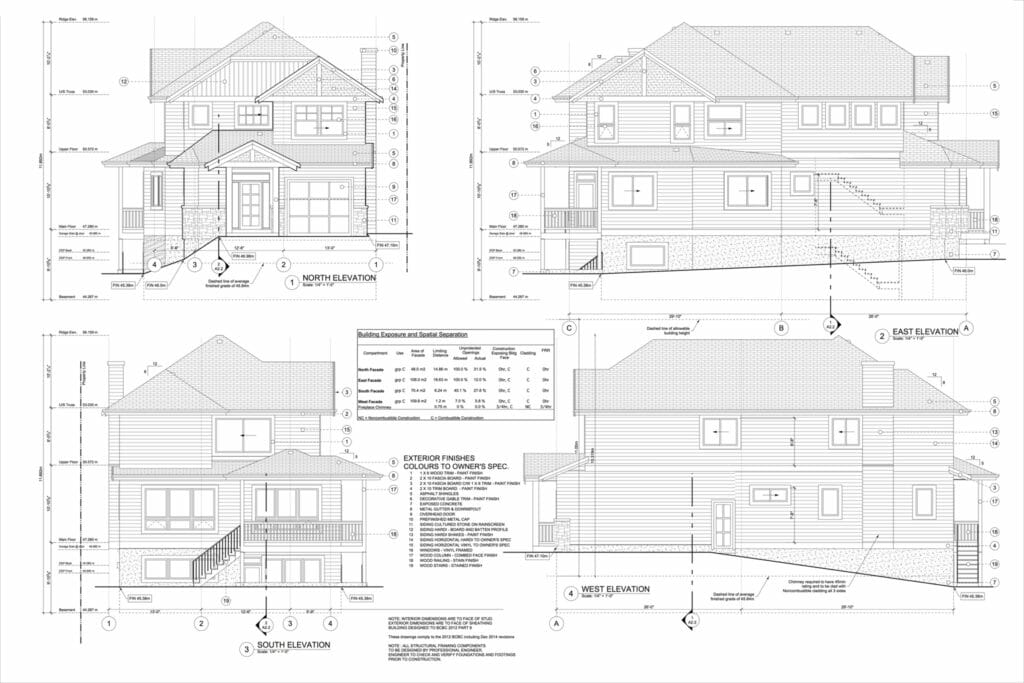
While contracted by Treen Drafting Service, John worked directly with the designer Bill Treen to complete a set construction drawings ready for submission into the city. Thomas Drafting took the design drawings established and detailed the plans ready for construction. Completing sections, site plan, floor plans and elevations to a full set of construction drawings with all schedules, and details within part 9 of the British Columbia Building Code.
Attribution
The tasks described were completed under the supervision of the Architect. Any task not detailed was completed by the Architect. It is a fundamental professional conduct expectation as well as a matter of professional courtesy and, most importantly, a matter of public interest to ensure that credit for architectural design services is rendered to the Architect of Record. For further insight on giving and taking credit for architectural services, see the AIBC Bulletin 44 and the Architect Act.